
Category 07
Space Capsule Cabin
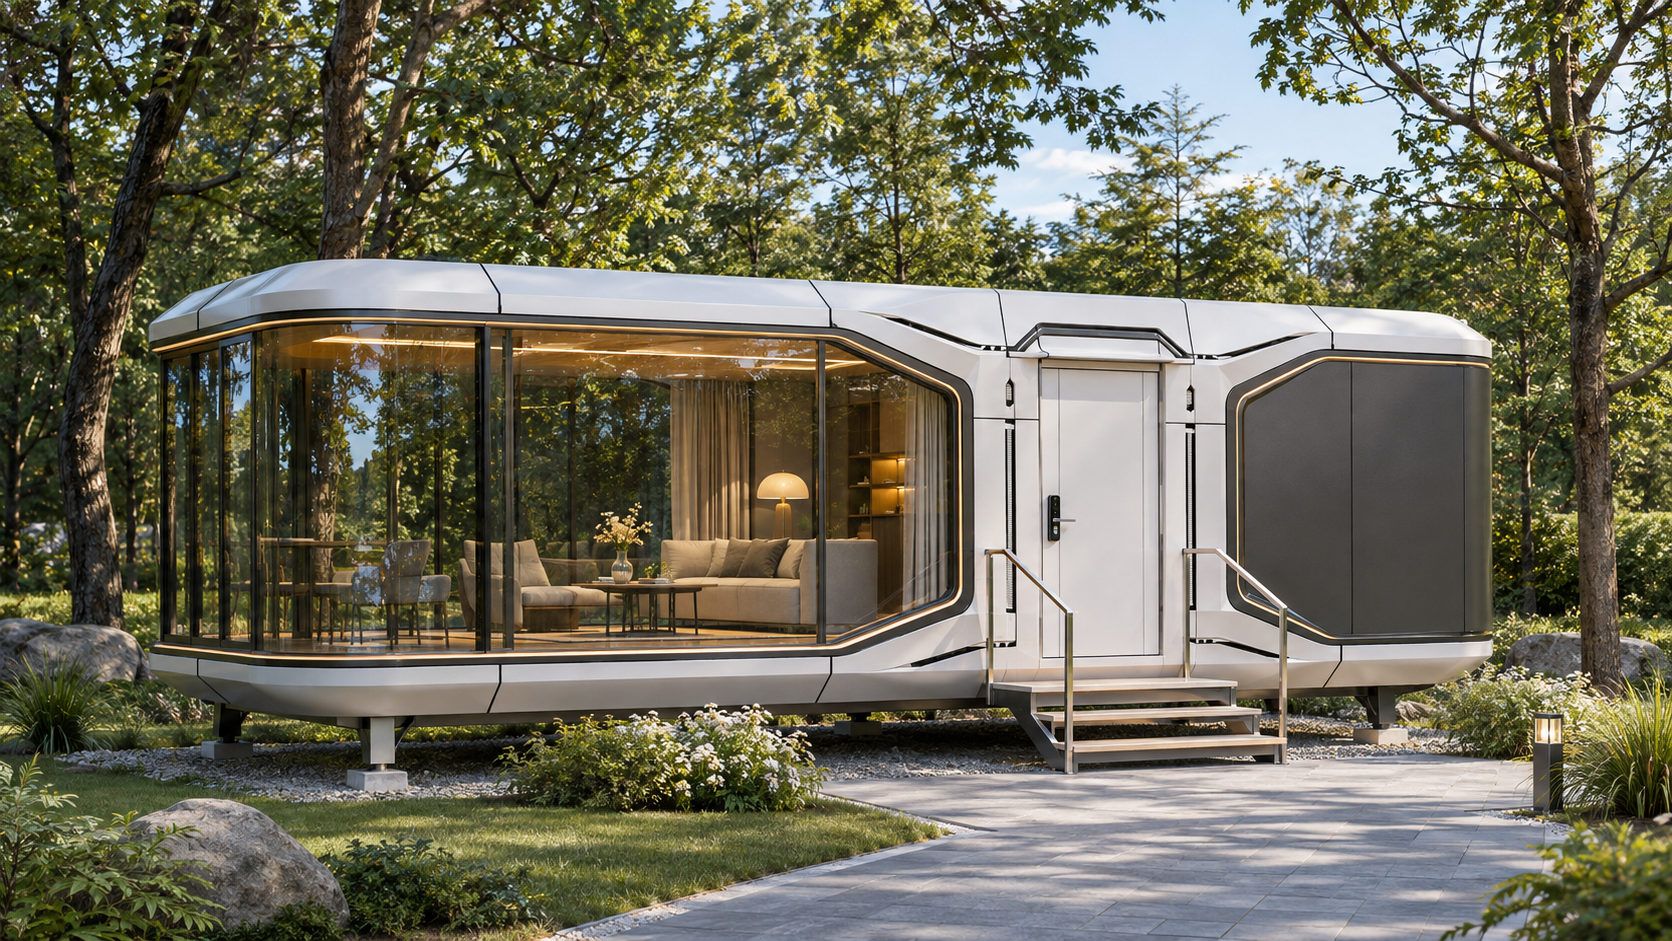
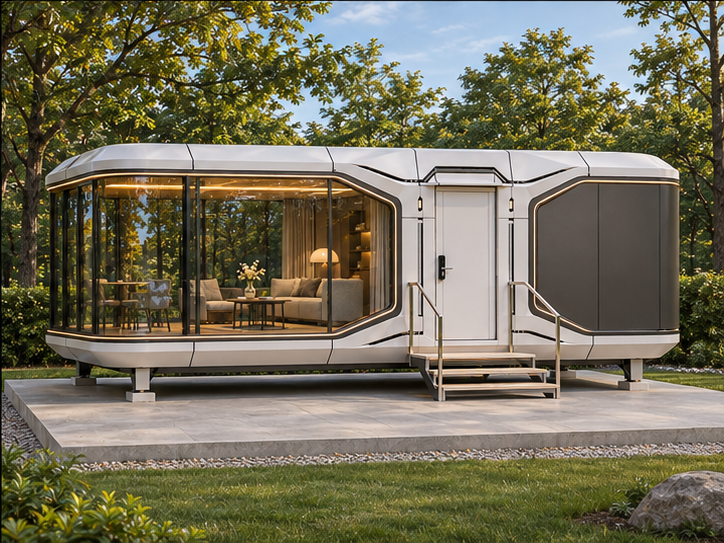
Explore a rounded-profile cabin concept for hospitality, leisure and commercial spaces. Discuss your preferred layout, finishes and site requirements with our team.
 Click to enlarge
Potential Applications
The following represent typical use cases. Suitability depends on layout, site conditions and local requirements, which are discussed with the buyer.
Resort Accommodation
A distinctive guest room option for resort and glamping operators seeking a premium, nature-integrated stay experience.
Scenic Retreat
Placement in landscape settings — hillside, forest, lakeside — where the rounded profile and panoramic glazing complement the surroundings.
Visitor Reception
A striking arrival or reception structure for parks, resorts and visitor centres, configured with a welcoming open layout.
Café & Lounge
A compact hospitality unit with generous glazing, suitable for café, bar or lounge use in leisure and commercial settings.
Key Design Features
Rounded-Corner Profile
The distinctive curved roofline and rounded corners define the capsule aesthetic and distinguish it from conventional rectangular modular units.
Panoramic Glazing
Large glazed panels on the principal elevation bring the surrounding landscape into the interior. Glazing specification is confirmed per configuration.
Compact Footprint
The cabin is designed to occupy a modest site footprint while delivering a generous interior volume. Dimensions are confirmed per selected configuration.
Configurable Layout
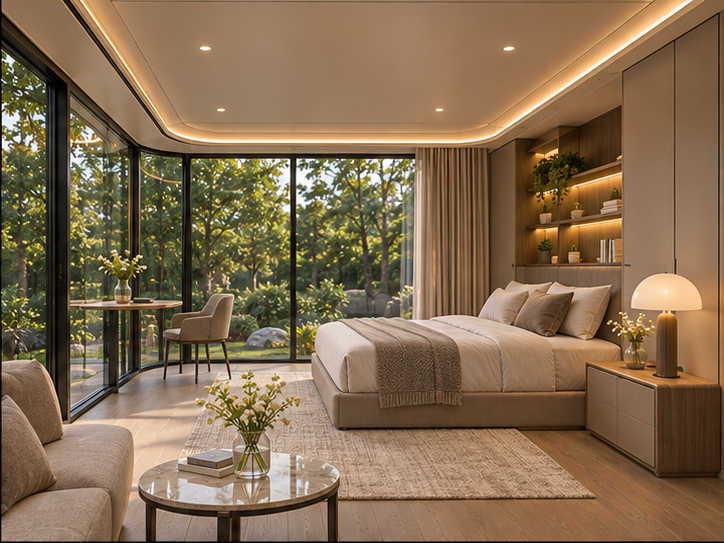
Interior layout — bedroom, lounge, bathroom, kitchenette — is agreed with the buyer. The arrangement shown is illustrative of one possible configuration.
Factory-Built Quality
The unit is manufactured in our Suzhou factory under controlled conditions, reducing on-site construction time and weather dependency.
Integrated Services
Electrical, plumbing and HVAC provisions are pre-installed at the factory to the agreed scope. Final connections are made on site by qualified local teams.
Gallery
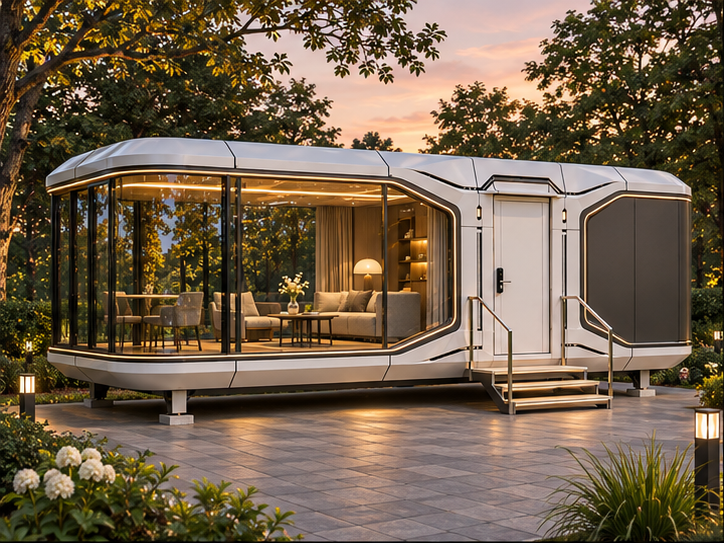
Design and configuration shown for reference; final specification is confirmed in approved drawings.
A considered interior, tailored to your brief.
Furniture, finishes, bathroom layout and services are agreed per selected configuration. The interior shown is a rendered illustration of one possible arrangement. Actual fit-out scope, materials and furniture are confirmed with the buyer before production.
Materials & Details
Exterior Finish
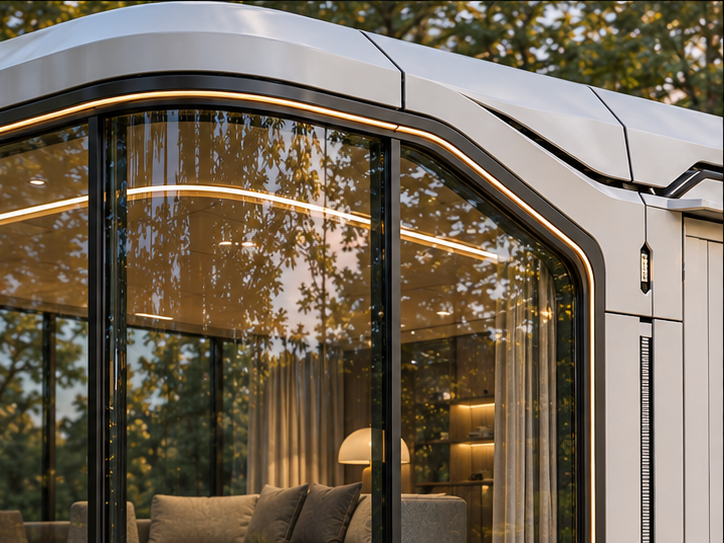
The exterior cladding and coating system are selected and confirmed in the quotation. Colour and finish options are discussed with the buyer; physical samples are available on request.
Glazing and Privacy
Glazing type, frame profile and any privacy or solar-control treatment are confirmed per configuration. Options are discussed with the buyer based on climate and intended use.
Interior Finishes
Wall, ceiling and floor finishes are selected by the buyer from available options. Insulation specification is confirmed based on climate and intended use.
Access and Services
Door lock type, lighting layout, electrical supply, plumbing connections and HVAC provisions are agreed with the buyer before production. Final connections are made on site.
Indicative Specifications
All values are indicative only. Dimensions, structural system, build-up and fit-out scope are confirmed with the buyer before production and recorded in approved drawings.
| Dimensions | Confirmed per selected configuration |
| Structural system | Confirmed per configuration |
| Wall and roof build-up | Confirmed per configuration; insulation specification agreed with buyer |
| Glazing | Type and specification confirmed per configuration |
| Electrical supply | Pre-installed to agreed scope; final connection on site |
| Plumbing | Pre-installed to agreed scope; final connection on site |
| Fit-out scope | Agreed with buyer before production |
Colour & Finish Options
Standard finishes are available in the reference colours below. Custom finishes can be discussed. Finish availability and physical samples are confirmed with the buyer.
Delivery & Site Preparation
The buyer is responsible for site preparation, engineered foundations and local installation. The following outlines the typical process.
Confirm drawings and site requirements
Approved drawings, site survey data and access information are agreed before production begins.
Agree access, transport and lifting plan
Transport route, delivery access and lifting requirements are confirmed with the buyer. Lifting and transport are arranged by the buyer.
Prepare engineered foundations and services
The buyer prepares foundations and incoming services to the approved plans before delivery. Foundation design is the buyer's responsibility.
Placement, connections and inspection
The unit is placed on the prepared foundations. Final service connections and inspection are carried out by qualified local teams appointed by the buyer.
Frequently Asked Questions
Discuss Your Project
Share your site location, intended use and preferred configuration and we will prepare a detailed quotation.