
Category 06
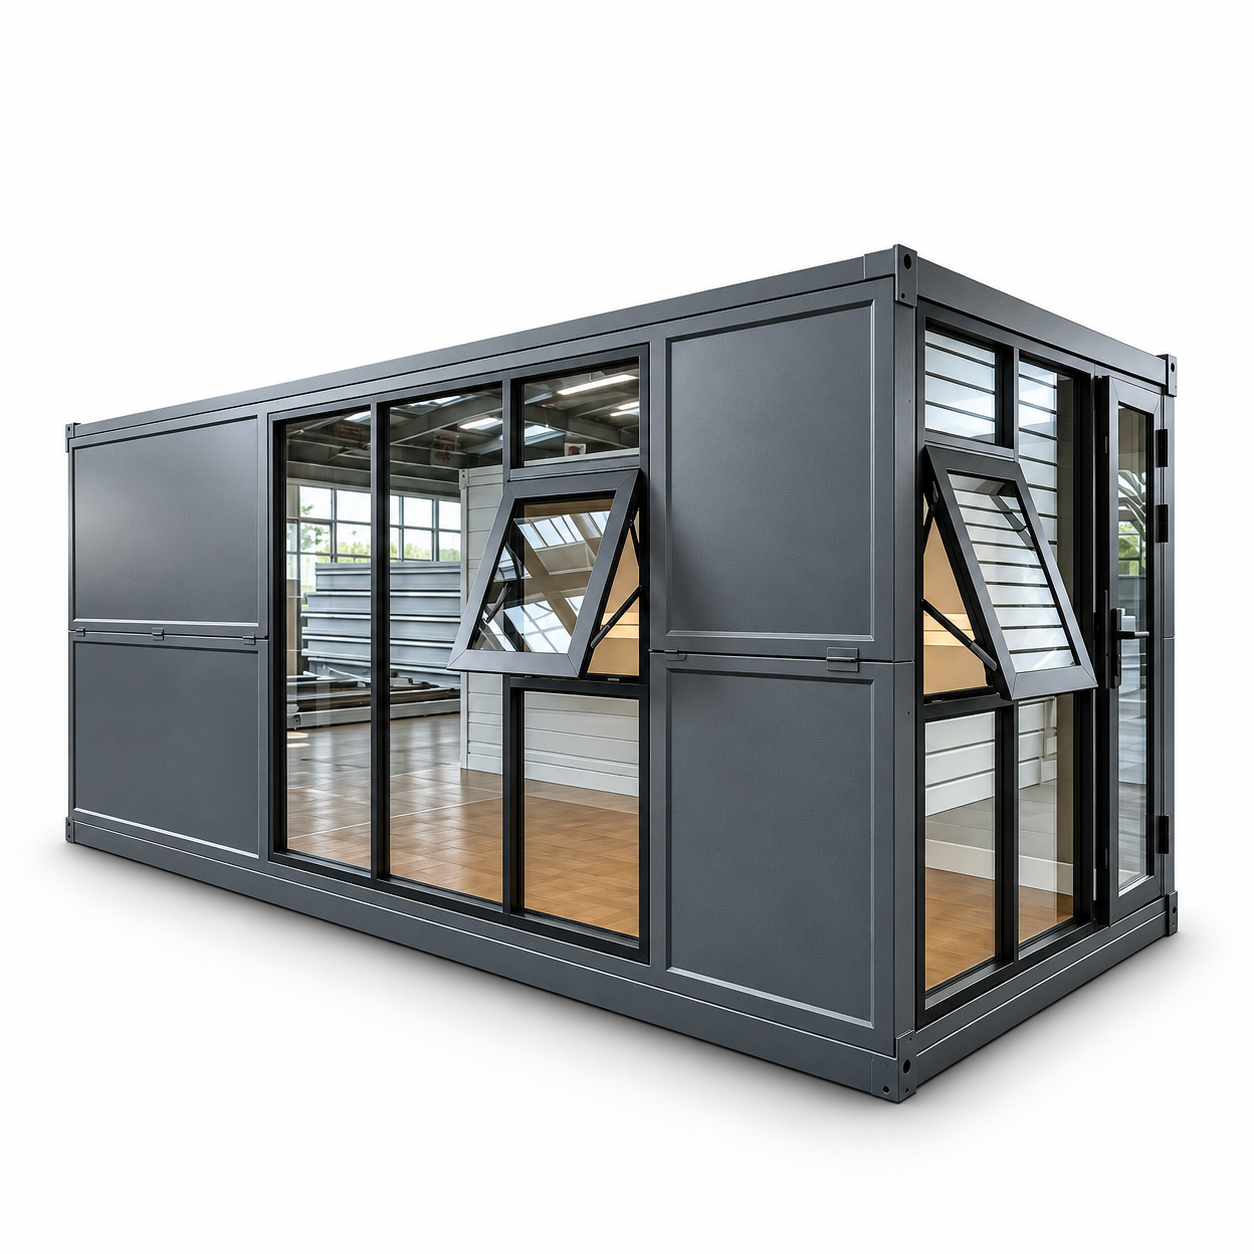
Foldable Container House with Glass Curtain Wall
A folding modular cabin with a steel frame, insulated panel options and a glazed facade. Discuss the folding configuration, layout, openings and finish for your site.
 Click to enlarge
Planning references
Applications
The images below are planning and application references showing typical use contexts. They are not representations of completed deliveries. Multi-storey arrangements require project-specific structural design and approval.
Office
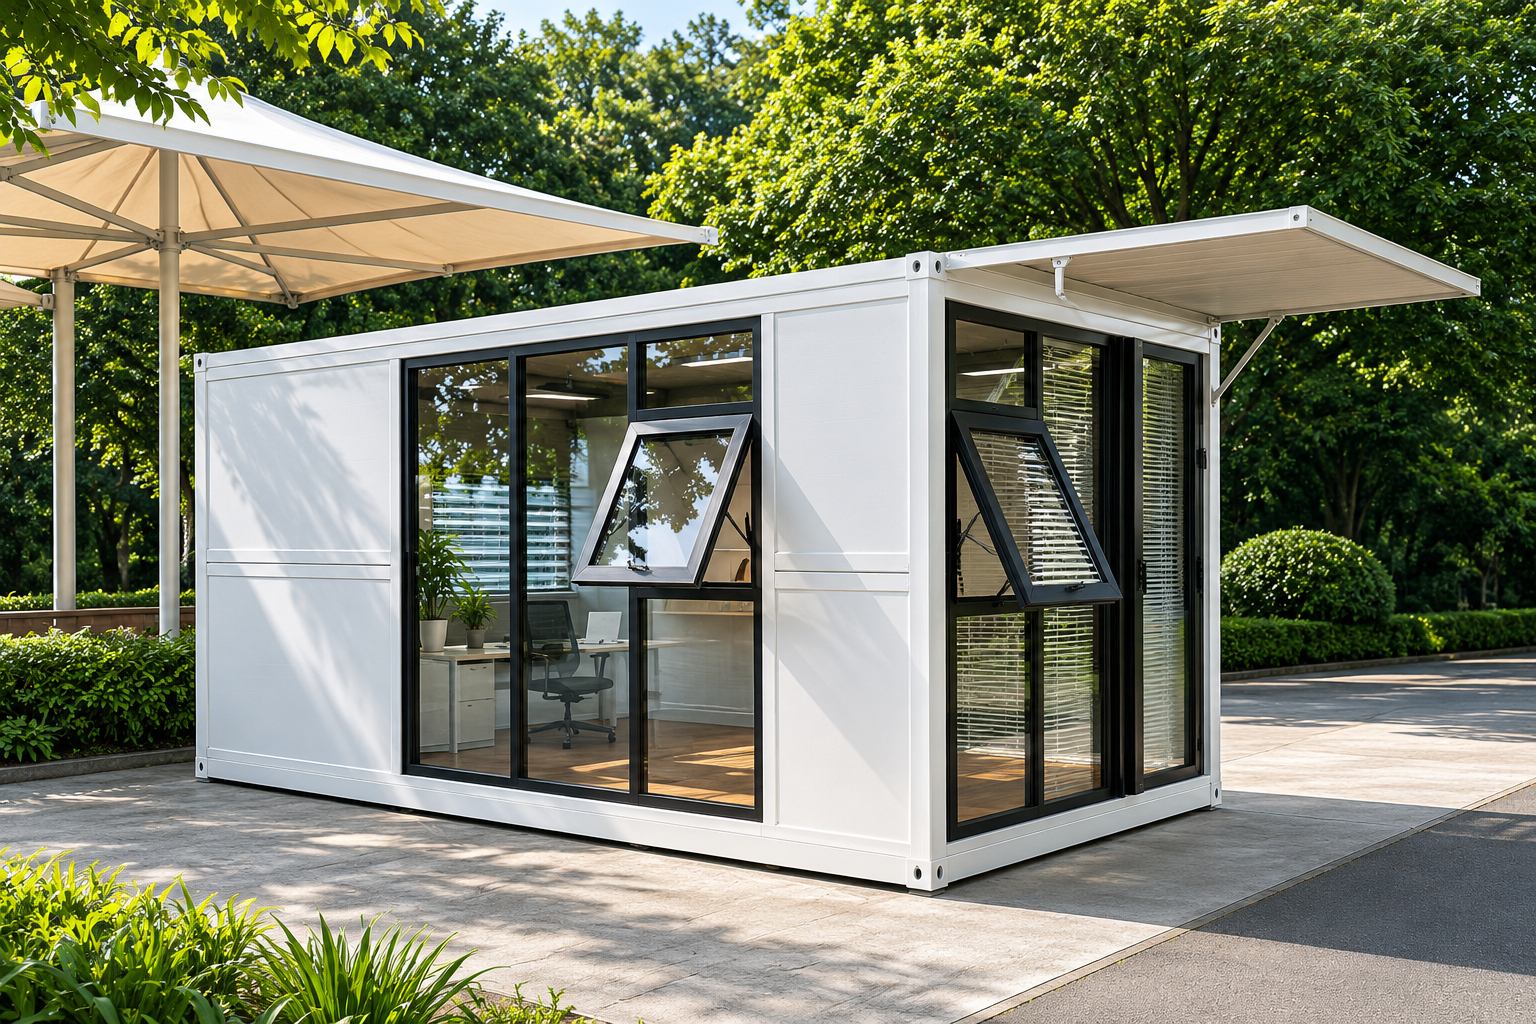
A compact glazed unit that provides a professional, well-lit workspace on any site. Suitable for site offices, co-working pods, and administrative buildings.
Dormitory
Multi-unit configurations can be planned for workforce accommodation. Multi-storey arrangements require project-specific structural design and approval.
Shop
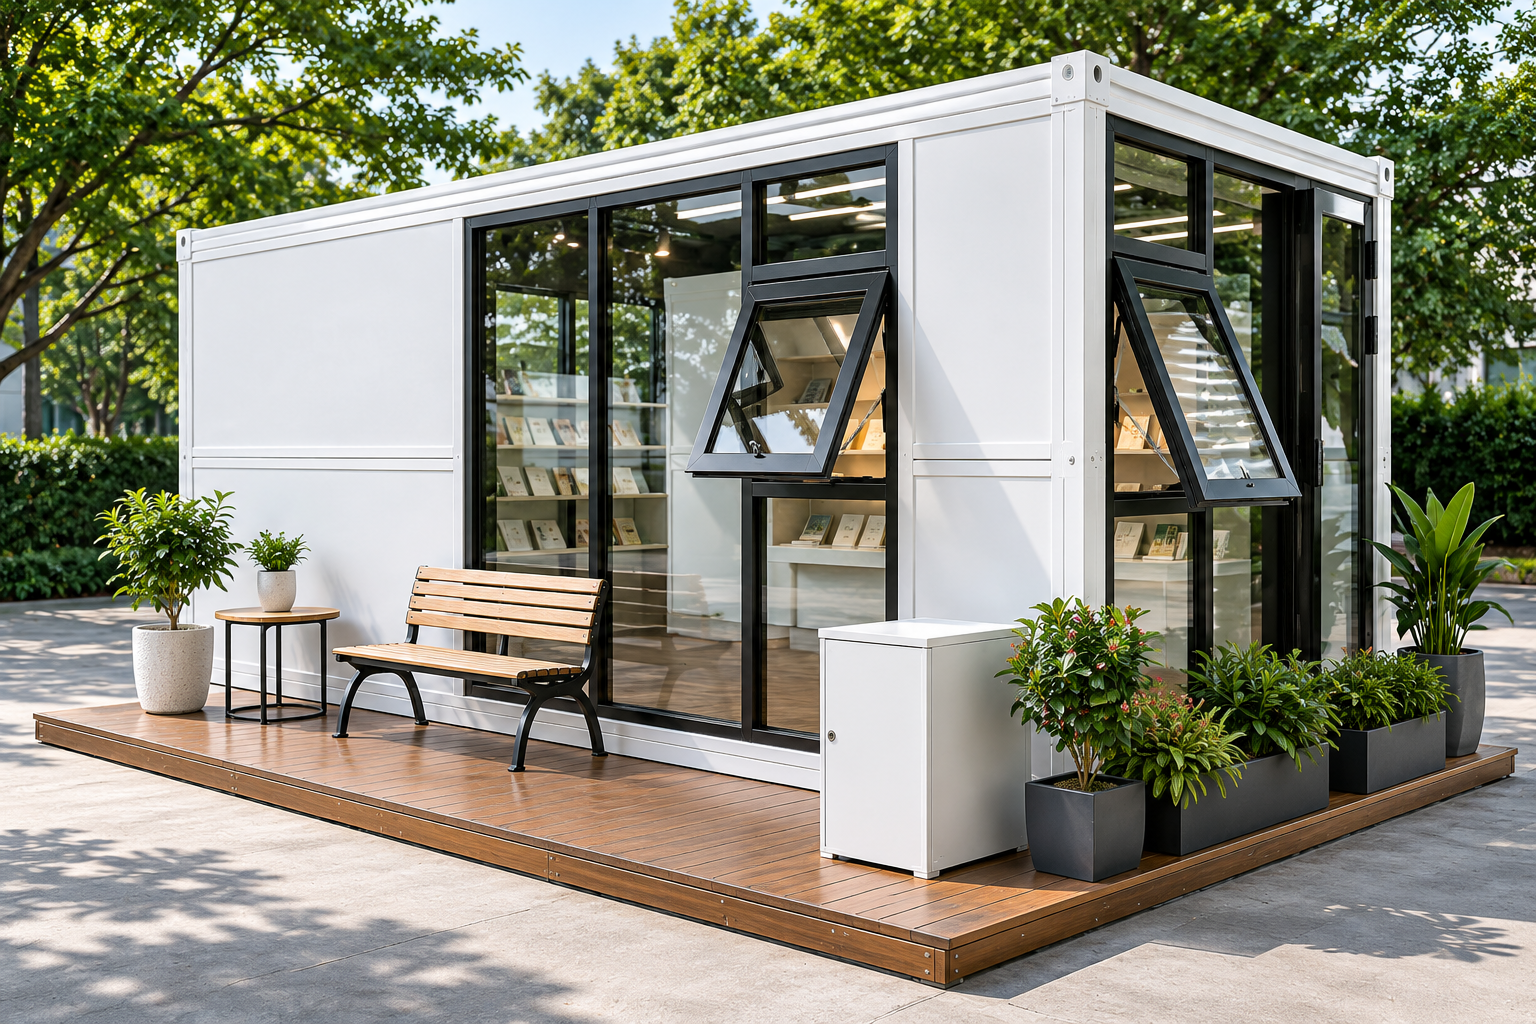
The glazed facade creates a transparent retail front that draws attention and maximises display area. Suitable for kiosks, pop-up retail, and bookshops.
Showroom
Floor-to-ceiling glazing makes the interior visible from outside, ideal for product display, brand activations, and exhibition spaces.
Café
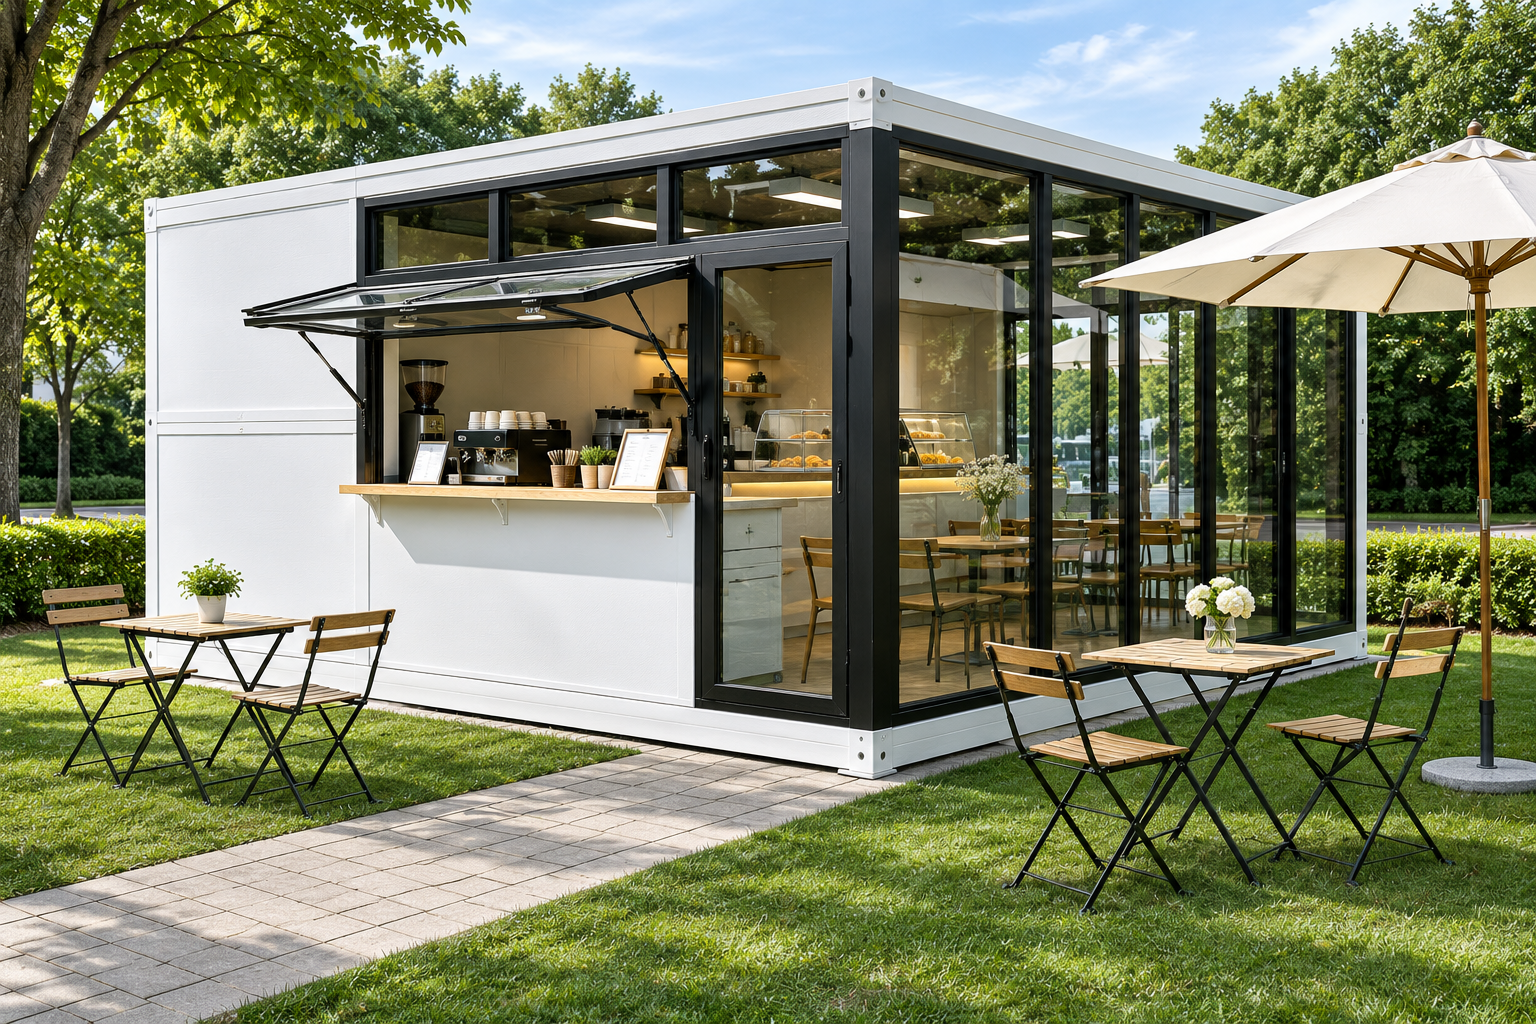
The open glazed front and optional service counter opening suit café and beverage kiosk layouts in parks, campuses, and leisure venues.
Reception
Ambient lighting and a welcoming glazed facade make this unit effective as a reception, ticketing, or visitor-information point.
Core Advantages
Folding Configuration
The unit folds for transport and unfolds on site, reducing logistics complexity. The folding sequence and hinge details are confirmed in the project drawings.
Steel Frame
The structural frame is fabricated from Q235 steel with a protective finish. Final grade and specification are confirmed in the approved quotation.
Glazed Facade
Large aluminium-framed glass panels and awning windows provide natural light and ventilation. Door and window specifications are agreed per project.
Insulated Panel Options
Wall and roof panels are available in insulated sandwich-panel options. The final panel specification is selected during the quotation stage.
Customisable Layout
Internal partitioning, door positions, and window arrangements can be adjusted to suit the intended use. Layout is confirmed in the approved drawings.
Transport Planning
Folded dimensions, load plan, and container count are confirmed per model and order quantity. FOB China; buyer is responsible for import clearance.
Folding & Configuration Options
Folding sequence, hinge details, and transport configuration are confirmed in the project drawings.
Z-Fold Configuration
Exterior reference; folding mechanism confirmed in drawings.
The unit folds in a Z-pattern for compact transport. Folding sequence, hinge details, and transport configuration are confirmed in the project drawings.
Waist-Fold Configuration
Exterior reference; folding mechanism confirmed in drawings.
An alternative fold at the mid-section. Folding sequence, hinge details, and transport configuration are confirmed in the project drawings.
Glass Facade Options
Door and window types, glazing area, and opening configurations are agreed per project. Options include sliding doors, awning windows, and fixed glazing panels.
- Sliding glass door options
- Awning / casement window options
- Fixed glazing panels
- Aluminium or uPVC frame options
Final door, window, and glazing specifications are confirmed in the approved quotation.
Production & Specifications
Component options; final bill of materials follows the approved quotation.
Raw Material Inspection
Frame Fabrication
Protective Coating
Assembly & Inspection
| Parameter | Description |
|---|---|
| Frame | Q235 steel with protective finish (final grade/specification per quotation) |
| Wall & Roof | Insulated sandwich-panel options (specification per quotation) |
| Floor | Cement-board or composite-board options |
| Doors | Glazed or steel-door options |
| Windows | Aluminium / uPVC options |
| Electrical | Wiring, sockets, and lighting per agreed schedule |
| Dimensions | Unfolded / folded dimensions confirmed in approved drawings |
| Folding Configuration | Z-fold or waist-fold — subject to confirmed model |
Materials & Components
Component options; final bill of materials follows the approved quotation. Not all options are standard on every configuration.
Glass Wool Insulation
Insulation option for wall and roof panels; final specification per quotation.
Steel Channel
Structural channel sections used in the frame assembly.
Steel Beam
Primary structural beams fabricated from Q235 steel.
Steel Post / Column
Vertical structural members forming the main frame.
Corner Fitting
Corner connection components; final specification per approved drawings.
Sandwich Panel
Insulated sandwich-panel option for walls and roof.
Door Option
Glazed or steel-door options; specification confirmed per project.
Window Option
Aluminium or uPVC window options; specification confirmed per project.
Connection & Folding Details
Reference illustrations only. Final hinge, joint, and assembly arrangement follows the approved drawings. Do not use as a precise installation guide.
Reference Legend
| Top corner | Upper corner fitting and frame connection area |
| Base corner | Lower corner fitting and floor frame connection |
| Hinge area | Folding hinge zone — detail per approved drawings |
| Folding enclosure reference | Panel and seal arrangement at fold line — reference only |
These are reference illustrations. Final hinge, joint, and assembly arrangement follows the approved drawings.
Colours & Finishes
All colour references are indicative only. Confirm against physical samples before ordering.
Selected finish: Dark Grey
Additional Colour References
These are reference names only and do not imply stock availability. Confirm with us before ordering.
Factory & Quality
Our production process covers raw material inspection, frame fabrication, protective coating, and final assembly inspection. Project communication is handled by a dedicated team.
Packing, Shipping & Installation
Actual packing and load plan are confirmed per model and order quantity. FOB China; buyer is responsible for import clearance. Site preparation and foundation requirements are confirmed with the project. The image below is a dispatch reference and does not represent a specific export order.
Site Preparation
Foundation and site conditions confirmed with the project before dispatch.
Unfold & Secure
Unit is unfolded on site and secured per the installation document supplied with the order.
Connect & Seal
Connections, seals, and services are completed per the installation document.
Final Inspection
Site inspection against the installation checklist before handover.
An installation guide and video are supplied with each order. Self-assembly is the standard option. Optional on-site technical support is available as a paid extra, subject to quotation. Always follow the installation document supplied with your order.
Customisation & Service
Layout
Internal partitioning, door positions, and room arrangements are discussed and confirmed in the approved drawings.
Colour
Exterior finish colour is selected from available options and confirmed in the quotation. Confirm against physical samples.
Branding
Signage, logo placement, and branded graphics can be discussed as part of the project scope.
Doors & Windows
Door type, window type, glazing area, and opening configuration are agreed per project.
Interior
Interior lining, flooring, and fit-out options are available and confirmed in the quotation.
Electrical
Wiring, socket positions, and lighting schedule are agreed per project and confirmed in the drawings.
Project Inspiration
Design references only — these images illustrate planning concepts and are not representations of completed deliveries.
Frequently Asked Questions
Can I customise the layout and quantity?▾
Yes. Internal partitioning, door and window positions, and unit quantity are all discussed and confirmed in the approved drawings before production begins.
What are the trade terms?▾
We supply FOB China. Freight, import duties, and local clearance are the buyer's responsibility. Specific port and Incoterms are confirmed in the quotation.
What is the production lead time?▾
Lead time is confirmed in the quotation after drawings are approved. It varies by model, quantity, and current production schedule.
Is installation support available?▾
Each order includes an installation guide. Self-assembly is the standard option. Optional on-site technical support is available as a paid extra, subject to quotation.
How do I request a quotation?▾
Share your destination country, intended use, preferred size, and quantity via the enquiry form or WhatsApp. We will respond with a quotation and drawing proposal.
Ready to Discuss Your Project?
Share your destination, intended use, preferred size, and quantity. We will respond with a quotation and drawing proposal.
Selected finish: Dark Grey