
Category 08
Apple Cabin — Rounded Modular Spaces for Work & Leisure
A distinctive rounded exterior, generous glazing and project-specific layouts. Explore our cabin configurations for reception, commercial spaces, offices and leisure projects.
Applications
Each configuration is designed to an agreed layout; fit-out and services are confirmed in the project specification.
Office & Reception
The rounded white shell and full-height glazing suit corporate reception points, site offices and management facilities. Layout, partitioning and fit-out are agreed at the design stage to meet your operational requirements.
Retail & Service Kiosk
Compact single-unit configurations with service counters and coloured trim are used for ticketing, retail and hospitality kiosks. Internal services and counter arrangements are confirmed in the approved layout drawings.
Leisure & Hospitality
Multi-unit or stacked arrangements with external staircases and balconies can be designed for leisure and hospitality settings. Two-storey configurations are subject to structural engineering approval and site-specific design.
Public Amenities
The Apple Cabin shell can be configured as a public amenity block with tiled interiors, plumbing and accessible fittings. Fit-out scope, fixture specification and service connections are defined in the project agreement.
Core Advantages
Rounded Profile
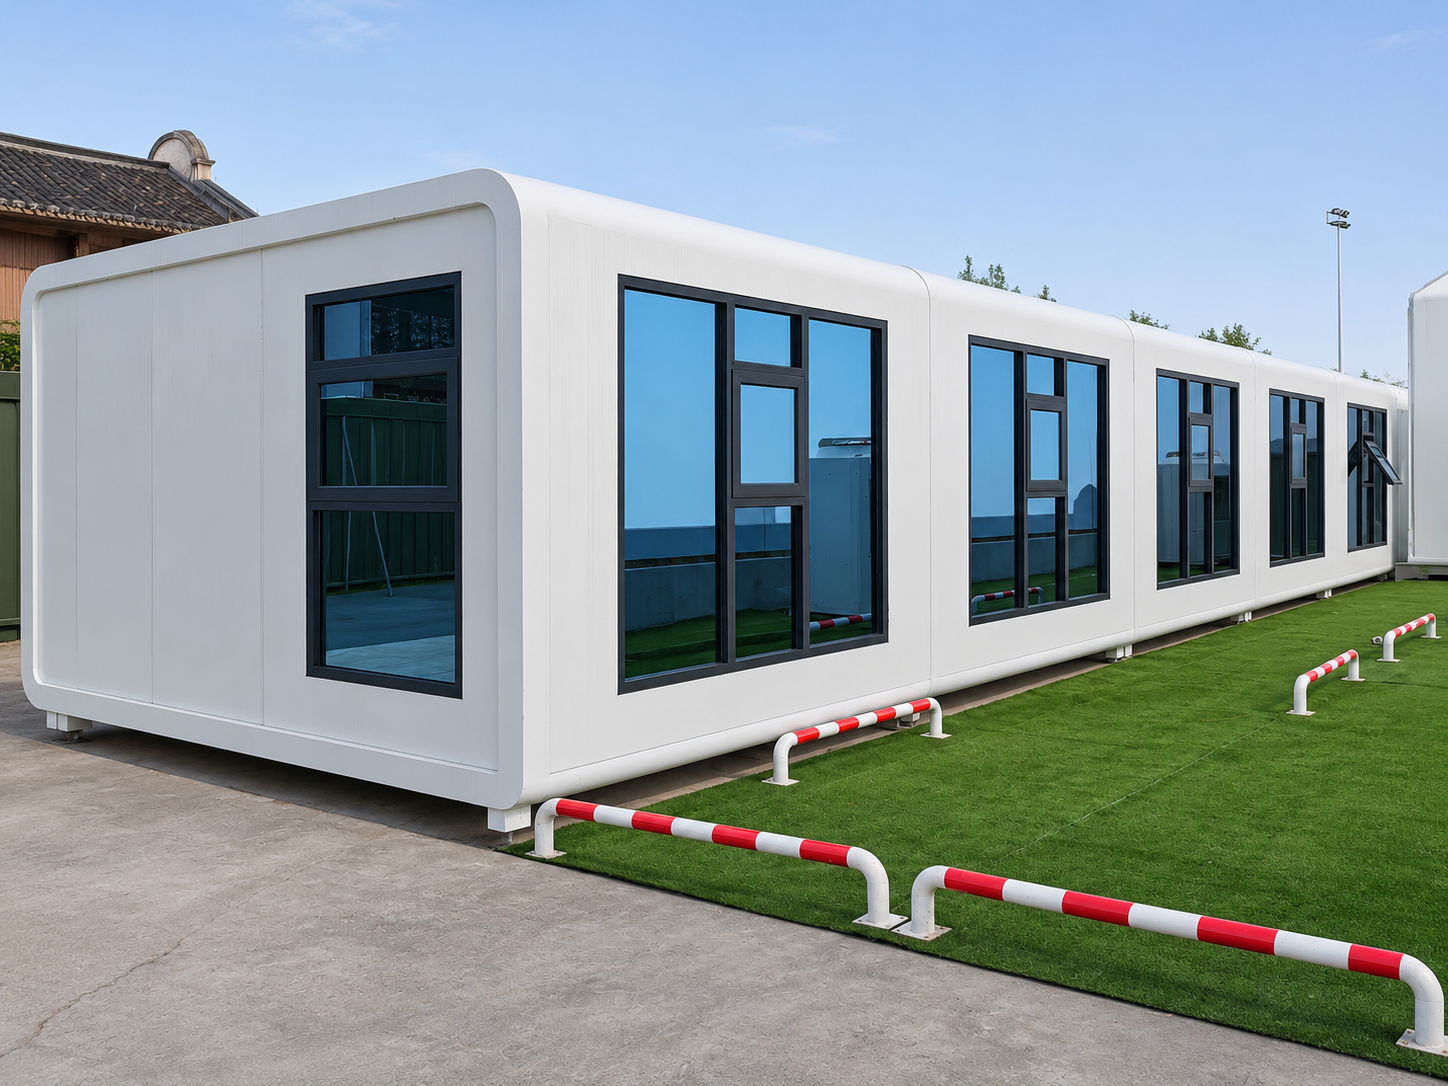
Smooth radiused corners and a clean white exterior give the Apple Cabin a distinctive appearance that stands out in commercial and leisure settings.
Glazed Facades
Generous window openings maximise natural light and visual connection to the surroundings. Frame materials, glazing and opening types are specified for each project.
Flexible Layout Planning
Internal partitioning, door positions and service routes are designed to your approved plan, accommodating a wide range of uses within the same shell form.
Choice of Finishes
Exterior panels are available in white, contrasting trim colours, terracotta tones and wood-look finishes. Confirm colours and finishes against agreed samples before production.
Factory Fabrication
Shell, frame, cladding and glazing are assembled under controlled factory conditions before dispatch, reducing on-site work and supporting quality consistency.
Project-specific Delivery
Transport method, lifting plan and foundation interface are assessed for each project based on final dimensions, weight and destination access conditions.
Configuration Gallery
Click any image to enlarge. Captions describe the actual configuration shown.
Structure & Materials
Shell & Frame
The Apple Cabin is built on a steel structural frame with rounded corner profiles. Exterior cladding panels are fixed to the frame and finished in the selected colour or texture. The photograph shows the interior at pre-fit-out stage; finished linings, insulation and services are installed to the agreed specification.
Facade & Openings
Window and door openings are positioned to the approved layout. Frame materials, glazing and opening types are specified for each project.
Internal Lining & Insulation
Internal lining, insulation type and thickness, and fire, acoustic and thermal performance are confirmed in the project specification and are not inferred from the pre-fit-out photograph.
Electrical & Plumbing Coordination
Conduit, cable routes and plumbing rough-in are coordinated with the approved layout during fabrication. Final connections to site services are made by locally licensed contractors on installation.
Rounded Edges
Corner radii are formed in the cladding panels and frame, giving the Apple Cabin its distinctive smooth profile.
Panel Junctions
Panel joints are sealed and finished to minimise water ingress. Joint detail and sealant specification are confirmed per project.
Window Layout
Window positions, sizes and opening configurations are set in the approved drawings. Glazing bars and frame sections are visible in the exterior photograph.
Specifications
Drawings and quotation define the supplied configuration. All values below are project-specific and confirmed at the design stage.
| Product family | Apple Cabin |
| External dimensions | Project-specific |
| Layout | To approved plan |
| Exterior finish | White / contrasting trim / colour / wood-look as selected |
| Glazing | Frame, glass and opening specs per project |
| Internal finish and services | Per agreed scope |
| Foundation / supports | Site-specific design |
| Delivery method | Based on final dimensions, weight and route |
Colours & Finishes
Screen colours are for reference only. Confirm colours and finishes against agreed samples before production. The orange image shows an assembly-stage shell.
Manufacturing & Fit-Out
Each Apple Cabin is fabricated in our Suzhou factory before dispatch. The scope of finished interior — including bathroom fit-out, floor finishes and MEP installations — depends on the agreed order specification.
Agree Drawings
Layout, dimensions, openings, finishes and services are confirmed in approved drawings before production begins.
Shell & Frame
Steel frame and rounded cladding panels are fabricated and assembled under factory conditions.
Openings & Services
Glazing, doors, electrical conduit and plumbing rough-in are installed to the agreed specification.
Inspection & Packing Plan
Completed units are inspected against drawings and a transport and packing plan is prepared for dispatch.
Delivery & Installation Planning
Transport, lifting and installation are planned for each project based on the actual cabin dimensions and destination conditions.
Confirm Transport Envelope
Final dimensions and weight are assessed against transport route constraints and local regulations.
Prepare Foundations & Access
Client prepares foundations and site access to the agreed specification before delivery.
Lifting & Positioning Plan
Appropriate lifting equipment and a positioning sequence are coordinated for the site conditions.
Connect & Inspect Services
Local licensed contractors connect electrical, plumbing and other services; final inspection confirms readiness.
Project Inspiration
Explore cabin configurations for your next project.
Frequently Asked Questions
Can the cabin be made to a custom size or layout?+
What standard fittings are included?+
Is a bathroom possible?+
Can a two-storey arrangement be supplied?+
How is the cabin shipped?+
What information do you need for a quotation?+
Enquire About the Apple Cabin
Share your project requirements and we will prepare a tailored quotation.
Selected finish: White & Dark Frames