Pengboxingchen Editorial Team ·
Furniture Planning for Modular Rooms: Check the Layout Before Ordering
A practical guide to verifying furniture envelopes, door swings, cleaning clearances, socket positions and removable panels in modular rooms before placing furniture orders — with a mock-up review checklist.
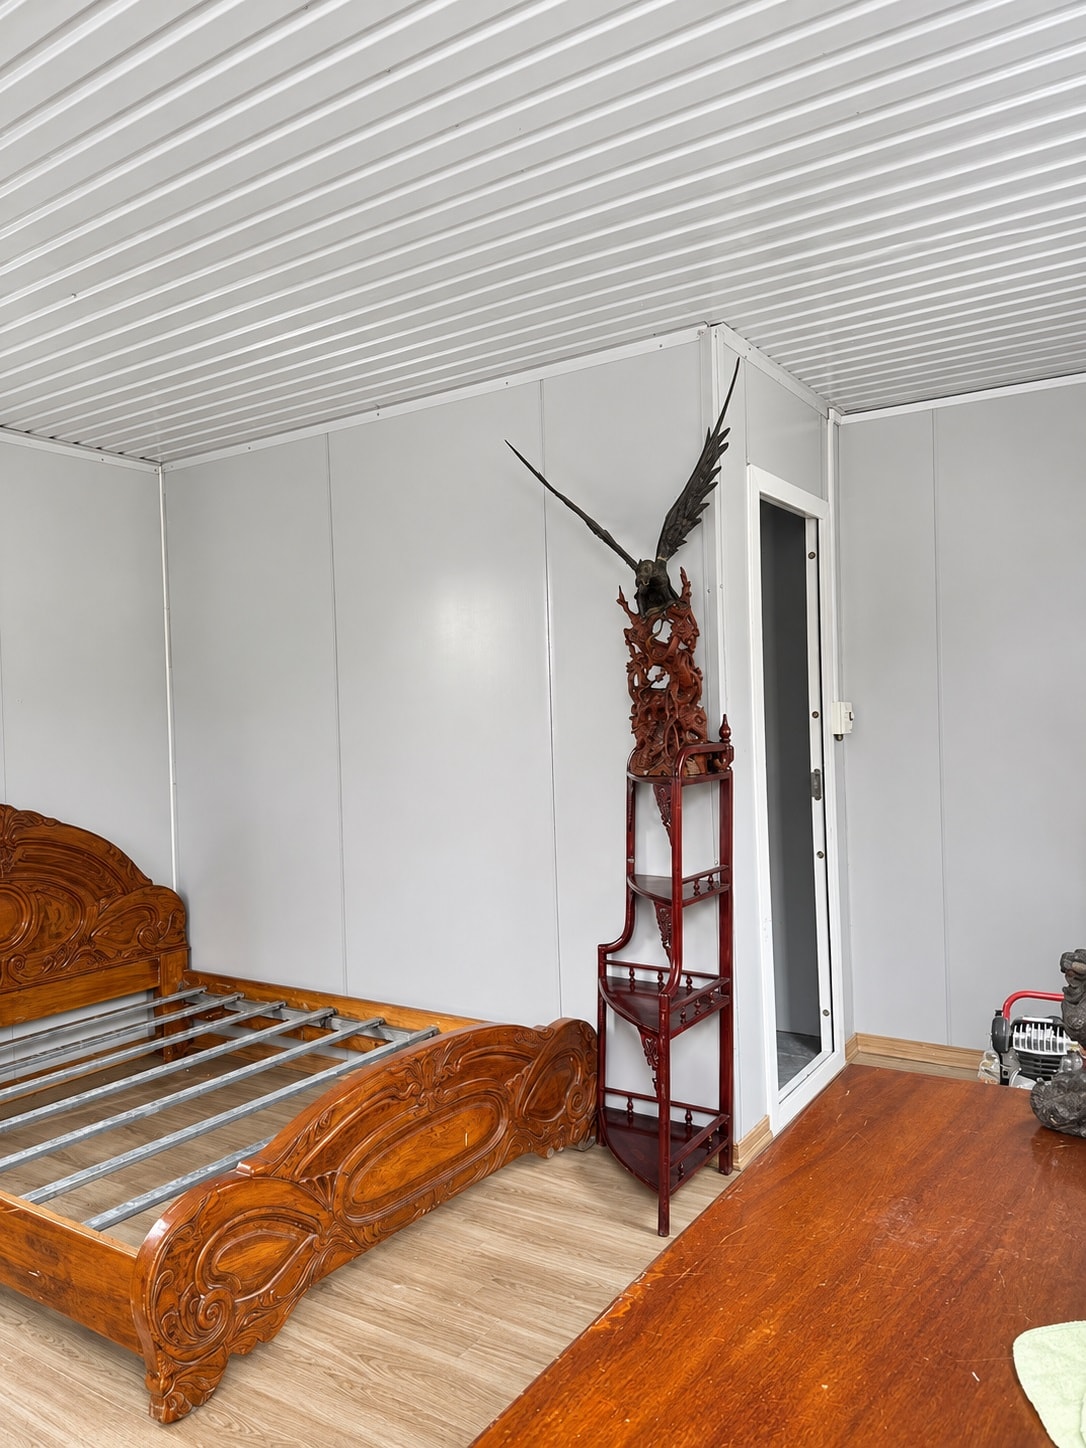
This article is a practical planning guide for buyers and interior coordinators. It does not provide accessibility compliance guidance or egress design advice, which depend on the applicable local regulations and the intended use of the building. The photograph shows a modular cabin interior with a wooden bed frame and partition walls; it does not represent a completed furnished hotel room or demonstrate compliance with any standard.
Why Furniture Planning Needs Dimensioned Drawings, Not Photographs
A modular room looks spacious in a photograph. The photograph compresses depth, hides corners, and does not show the door swing, the socket positions, or the clearance between the bed and the wall. Furniture ordered on the basis of a photograph — or on the basis of a nominal room size without checking the actual internal dimensions — frequently does not fit as expected. A bed that is 10 mm wider than the gap between the wall and the wardrobe cannot be moved into position. A desk that is placed in front of the only socket requires an extension lead. A wardrobe door that swings into the bed frame cannot be opened fully.
The solution is to work from dimensioned drawings before ordering furniture. The manufacturer should provide a floor plan showing the internal dimensions of the room, the position and swing direction of all doors, the position of all windows, and the position of all electrical outlets, light switches and data points. If this drawing is not available, request it before placing the furniture order.
Measuring the Furniture Envelope
The furniture envelope is the space occupied by a piece of furniture in use — not just its footprint, but the space needed to open drawers, swing doors, pull out chairs, and make the bed. For each item of furniture, confirm: the overall dimensions (length, width, height); the depth of any drawers or doors when open; the clearance needed in front of the item for use; and the clearance needed beside the item for access. Compare these envelopes with the available space on the dimensioned floor plan before ordering.
Particular attention is needed for beds. The bed frame dimensions in the manufacturer's catalogue are the frame dimensions, not the mattress dimensions. Confirm the mattress size and check that the frame dimensions allow the mattress to be fitted without forcing. Also confirm the height of the bed frame above the floor — a high frame may conflict with a low window sill or a low-mounted air conditioning unit.
Door Swing and Moving Route
The door swing envelope — the arc swept by the door as it opens — must be clear of furniture. In a modular room, the door is typically positioned by the manufacturer and cannot be relocated without structural modification. Confirm the door swing direction from the floor plan and mark the swing envelope on the furniture layout before finalising positions. A door that swings into the room requires a clear arc of floor space; a door that swings outward requires clear space in the corridor or adjacent room.
The moving route — the path along which furniture must be carried to reach its final position — is a separate consideration. A wardrobe that fits in its final position may not fit through the door. Confirm the clear opening width of the door (not the frame width, but the clear opening between the door stop and the opposite jamb when the door is fully open) and check that each item of furniture can pass through it. If an item cannot pass through the door, it must be assembled in the room — confirm that the assembly method is compatible with the room's finishes.
Cleaning and Operation Space
Furniture that is placed against a wall with no gap is difficult to clean behind. Dust, moisture and debris accumulate in inaccessible gaps and can cause damage to the wall panel finish over time. Consider whether each item of furniture should be placed with a small gap from the wall to allow cleaning access, or whether it should be sealed to the wall to prevent debris accumulation. The choice depends on the intended use and the cleaning regime.
Operation space — the space needed to use the furniture comfortably — is distinct from the furniture envelope. A desk requires space for a chair to be pushed back; a wardrobe requires space to stand in front of it while selecting clothes; a bed requires space on at least one side for making the bed and for the occupant to get in and out. Confirm that the operation space for each item is available in the layout, not just the footprint.
Socket Positions and Service Points
Electrical outlets, light switches, data points and air conditioning controls are fixed in the wall panels by the manufacturer. Their positions cannot be changed after the panels are installed without cutting into the panel — a modification that requires the manufacturer's approval. Confirm the position of every service point from the drawings before finalising the furniture layout. A bedside table that covers a socket, or a desk that is positioned away from the nearest data point, creates inconvenience that is difficult to resolve after installation.
If the furniture layout requires service points in positions that are not shown on the manufacturer's drawings, raise this with the manufacturer before the panels are fabricated. Adding a socket to a panel during fabrication is straightforward; adding it after installation requires cutting into a finished panel and may affect the panel's thermal and acoustic performance.
Removable Panels and Access Points
Some modular rooms include removable panels — access panels for concealed services, or demountable partition panels that allow the room layout to be reconfigured. Confirm the position of any removable panels from the drawings and ensure that the furniture layout does not obstruct them. A wardrobe placed in front of an access panel prevents the panel from being removed for maintenance. Mark all removable panels on the furniture layout drawing and confirm that they remain accessible in the proposed arrangement.
Mock-Up Review
For projects involving multiple identical rooms — hotel rooms, dormitory rooms, staff accommodation — a mock-up review is a practical way to confirm the furniture layout before committing to the full order. A mock-up uses the actual furniture items (or accurate cardboard representations) placed in a sample room to verify clearances, door swings, socket positions and operation space. Issues identified in the mock-up can be resolved before the furniture is ordered for all rooms. The mock-up review should be attended by the buyer, the interior coordinator and the manufacturer's representative, and the agreed layout should be recorded in a signed drawing.
Furniture Layout Checklist
- Obtain dimensioned floor plan showing internal dimensions, door swings, windows and service points
- Confirm furniture envelope (including open drawers and doors) fits within available space
- Confirm door swing arc is clear of all furniture in proposed layout
- Confirm each item of furniture can be moved through the door to its final position
- Confirm operation space (chair pullback, bed access, wardrobe standing space) is available
- Confirm socket, switch and data point positions are accessible in proposed layout
- Confirm all removable panels and access points are unobstructed
- Confirm bed frame dimensions are compatible with mattress size and window/AC unit height
- For multi-room projects, conduct a mock-up review before placing the full furniture order
- Record agreed layout in a signed drawing before ordering
Frequently Asked Questions
What if the room dimensions in the manufacturer's drawings differ from the nominal size in the order?
The internal dimensions of a modular room are smaller than the nominal external dimensions by the thickness of the wall panels and floor/ceiling construction. Confirm the internal dimensions from the manufacturer's drawings, not from the nominal size. If the drawings are not available before the order is placed, ask the manufacturer to confirm the internal dimensions in writing as part of the order confirmation.
Can the manufacturer adjust the socket positions to suit the furniture layout?
In most cases, yes — if the request is made before the panels are fabricated. Confirm the lead time for this change with the manufacturer and ensure that the revised socket positions are shown on the updated drawings before fabrication begins. For enquiries about room configurations, see our Modular Hotel Rooms and Prefabricated Room Modules pages, or contact our team.
Topics
Explore our modular room products
Ready to discuss your project?
Our team is available to answer technical questions and provide indicative pricing for your modular construction project.
Contact Us